Flagship · Digital height gauge
Height Master Digital Height Gauge
Premium metrology. Accessible price. — Trimos-class software, manual precision
Height Master is a manual vertical measuring system with an integrated tablet running Metriflux VECTOR V1. Cast-iron base, air-bearing guidance, ISO 13225-grade accuracy, and a full kit — without imported height-gauge pricing.
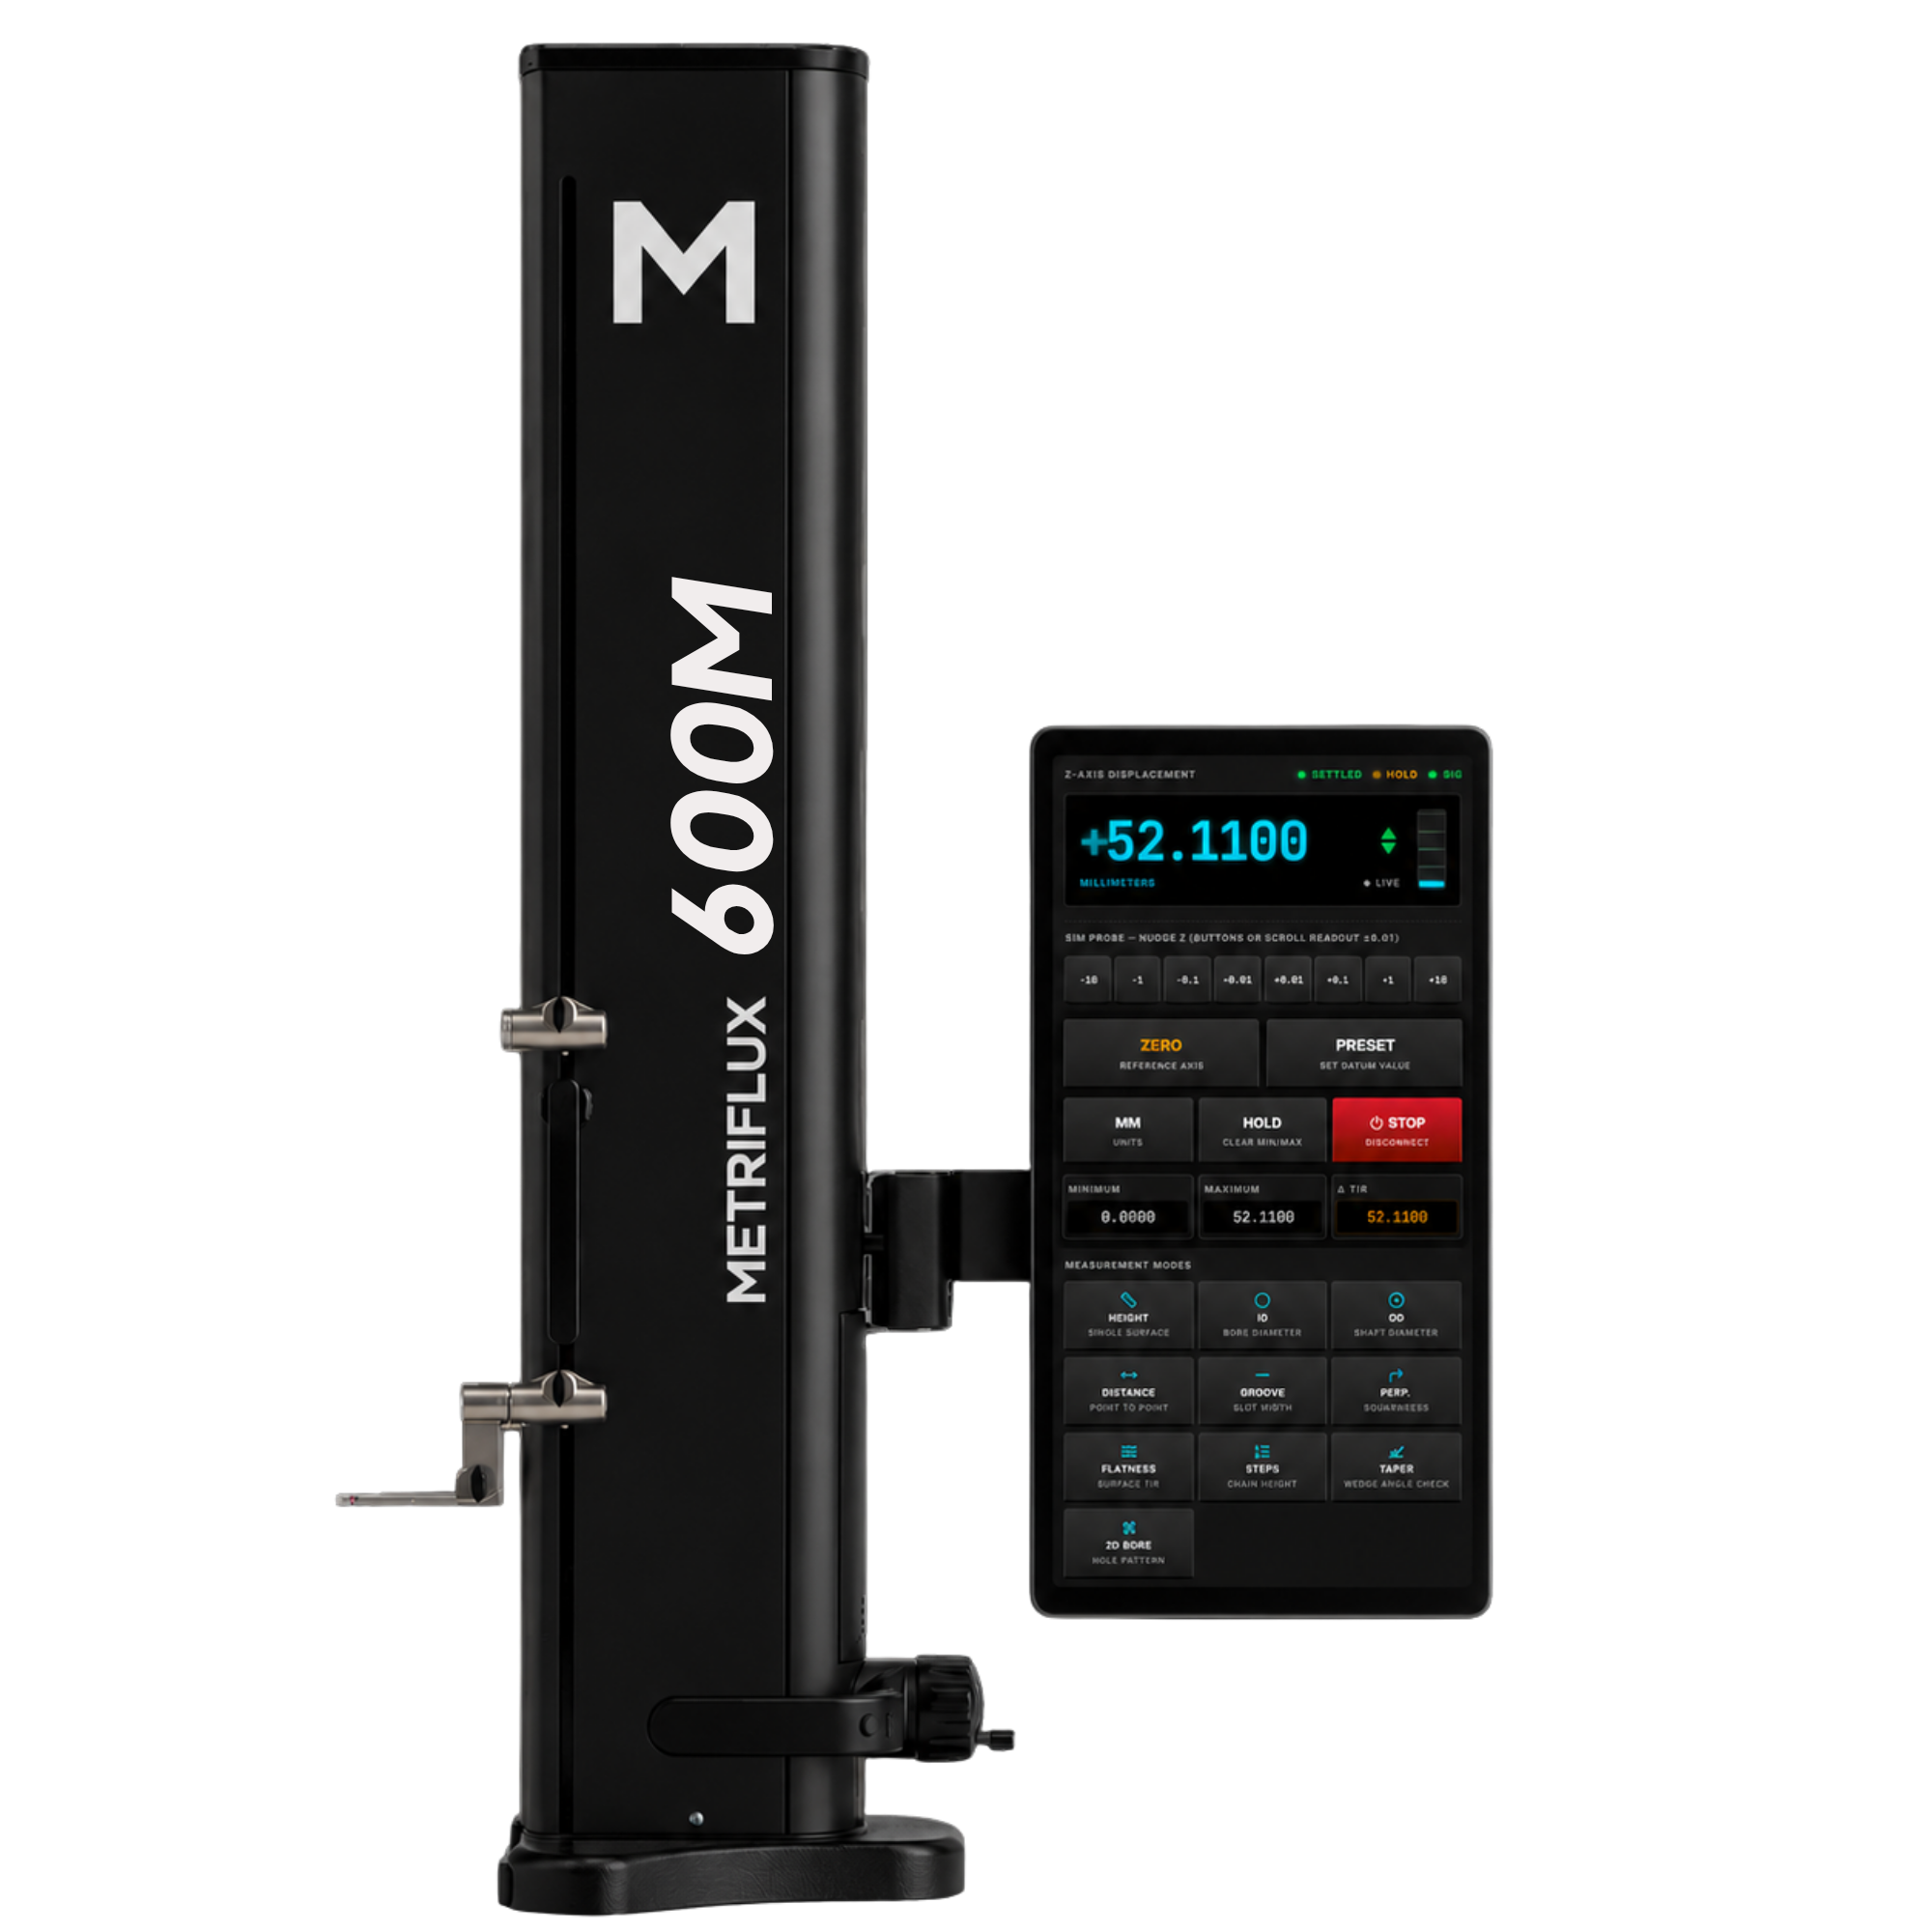
Metriflux VECTOR V1
Software that thinks in microns
Standalone tablet software with ProbeSense AutoReverse, lateral-sweep flatness, part programs, auto-capture, and pass/fail reporting — comparable to premium imported height-gauge workflows.
Integrated Tablet UI
CoreVECTOR V1 runs on the instrument display — live Z-axis readout, min/max/TIR telemetry, datum zero/preset, and five saved reference slots. No shop PC required.
ProbeSense AutoReverse
DiameterSmart-reversal diameter capture for ID and OD — lateral sweeps with pole-contact detection and audio tick at reversal. Under the hood: probe ball compensation (±2r) on every size-critical mode.
14 Measurement Modes
ModesHeight, ID/OD, concentricity, distance, groove, notch, perpendicularity, flatness, runout, steps, taper, 2D bore, and Scratch for setup — all on the LIVE tab today.
High-Speed Flatness Scan
Scan2,000 points per second for flatness and TIR — continuous lateral sweeps with max-Z minus min-Z reporting. Perpendicularity and radial runout use the same sweep engine.
Part Programs (PROG)
ProgramsDefine reusable inspection sequences with drawing nominals and tolerances. Run step-through with automatic pass/fail, serial/lot tracking, and PDF run reports.
Auto-Capture & Stability Gate
CaptureSETTLED lamp confirms Z within ±0.01 mm for 400 ms before capture. Optional taught auto-capture profile learns your machine's approach signature for hands-free contact.
LOG History & Export
ExportAd-hoc and program-run history with filters, pass/fail status, and row selection. Export selected rows to CSV (SPC), Excel, or branded PDF inspection reports.
Calibration Wizards
CalBuilt-in probe ball radius, linear Z-scale, wedge span, and max-travel calibrations — ring gauge, step gauge, or gauge block methods on your granite plate.
Metriflux VECTOR V1
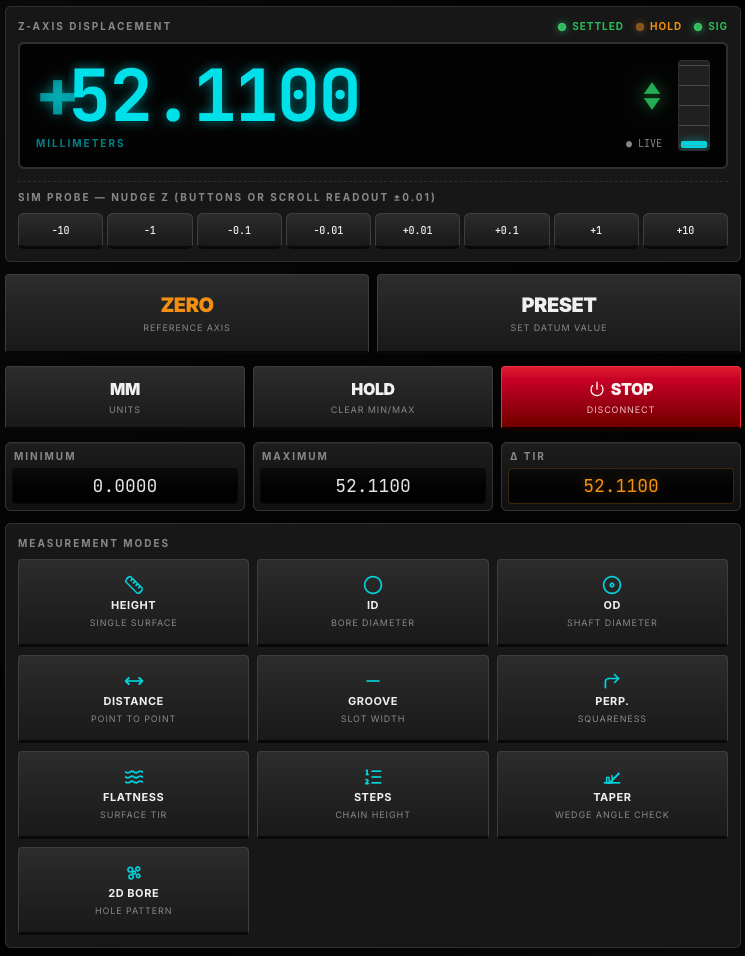
Measurement modes
Fourteen routines. One interface.
From single-surface height to 2D bore patterns — every mode in VECTOR V1, purpose-built for precision inspection.
SCRATCH
Rolling Δ · setup
HEIGHT
Single surface
ID
Bore diameter
OD
Shaft diameter
CONCENTRIC
Inner / outer ecc.
DISTANCE
P to P · hold
GROOVE
Slot width
NOTCH
Lug width
PERP.
Squareness
FLATNESS
Surface TIR
RUNOUT
Rotation TIR
STEPS
Chain height
TAPER
Wedge angle check
2D BORE
Hole pattern
Models
Three ranges. One platform.
Choose 500, 600, or 700 mm measuring range. All models share the same manual carriage, integrated tablet, and VECTOR V1 software.
| Model | Measuring range | Frontal squareness | BMPE |
|---|---|---|---|
| 500M | 500 mm | 8 µm | 2.5 + L/400 µm |
| 600M | 600 mm | 10 µm | 2.5 + L/400 µm |
| 700M | 700 mm | 12 µm | 2.5 + L/400 µm |
Values determined per ISO 13225 with standard measuring insert. Accuracy 5 µm · resolution 0.001 mm. Manual carriage — measuring force is operator-dependent.
Manual precision height gauging with software comparable to imported systems — for QC labs, tool rooms, production lines, and purchasing teams across India.
Specifications
Engineered to the micron
Manual carriage on air bearings with integrated tablet — specifications validated per ISO 13225.
Accuracy
5 µm
BMPE
2.5 + L/400 µm
Resolution
0.001 mm
Range options
500 · 600 · 700 mm
Squareness
8–12 µm
Scan rate
2,000 pts/s
Carriage
Manual
Base
Cast iron · air bearings
Display
Integrated tablet
Connectivity
USB-C · Ethernet
Software
VECTOR V1
Standard
ISO 13225
Gallery
See the system
Product photography placeholders — replace files in public/images/products/ using the paths noted below each image.
On inspection table
Upload to: /images/products/height-master-on-table.png
Probe & insert kit
Upload to: /images/products/height-master-probe-kit.png
Tablet interface
Upload to: /images/products/height-master-tablet.png
Calibration certificate
Upload to: /images/products/height-master-calibration.png
After purchase
Support that stays local
Every Height Master kit ships with training and a full year of remote assistance — plus warranty, AMC, and spare inserts when you need them.
1-year standard warranty
Annual maintenance contracts available
Spares in India
Probe inserts and consumables readily available in India
On-site training
1-day free on-site operator training included
Remote support
Unlimited remote technical support for 1 year
Applications
Where Height Master fits
Representative use cases across QC labs, tool rooms, production inspection, and purchasing — customer stories and field photos coming soon.
Automotive QC
Incoming inspection vs imported gauges
A Maharashtra automotive supplier evaluating Height Master against a European height gauge for shaft height and bore diameter checks on production samples.
Outcome: Comparable software workflow and repeatability at significantly lower total cost of ownership.
Placeholder — field story pending
Tool room
Die height verification on the shop floor
Tool-room technicians running chain-dimension and flatness routines on hardened blocks using VECTOR V1 part programs.
Outcome: Faster setup with ProbeSense AutoReverse and flatness scan replacing manual dial-indicator sweeps.
Placeholder — field story pending
Purchasing
Full-kit quote for a new QC lab
A procurement team comparing Trimos-class capability against Height Master for a greenfield inspection lab — hardware, software, training, and calibration in one line item.
Outcome: Introductory kit pricing with no separate software licence or probe upsell.
Placeholder — field story pending
Software licensing
Run VECTOR V1 on your existing height gauge
VECTOR V1 is available as a standalone shop-floor application — not only on Height Master. Connect any DRO with RS232 serial output to an Android tablet and run the same fourteen measurement modes, part programs, and export workflows.
Per-device licence from
₹20,000
Excludes GST. Pricing varies by deployment scope, device count, and OEM terms.
DRO interface
RS232 serial output (USB-serial adapter on tablet)
End-user integration
Upgrade an existing vertical measuring instrument
- Android tablet APK — deploy on your approved shop-floor device
- Connect via USB-serial to any compatible DRO with RS232 output
- Configurable protocol, baud, parity, and Z-axis mapping in SYS → DRO
- Full LIVE / PROG / LOG / SYS stack: 14 modes, part programs, CSV · Excel · PDF export
- Per-tablet device activation — offline-validated licence codes
- Probe calibration, linear compensation, auto-capture, and stability gate included
OEM & partner supply
Embed VECTOR V1 in your height gauge product line
- OEM licence supply for gauge manufacturers and system integrators
- White-label branding — company name, tagline, and logo on PDF reports (SYS → Admin)
- APK deployment builds tailored to your tablet and cable harness
- Volume licensing with per-device activation tied to hardware serials
- Kiosk options: full-screen, screen-on, back guard, portrait lock for production floor
- Technical integration support for DRO wiring, protocol selection, and factory setup
Specify end-user integration or OEM partnership in your message. We will confirm DRO compatibility and deployment options. Already own a Height Master? See retrofit & upgrade.